



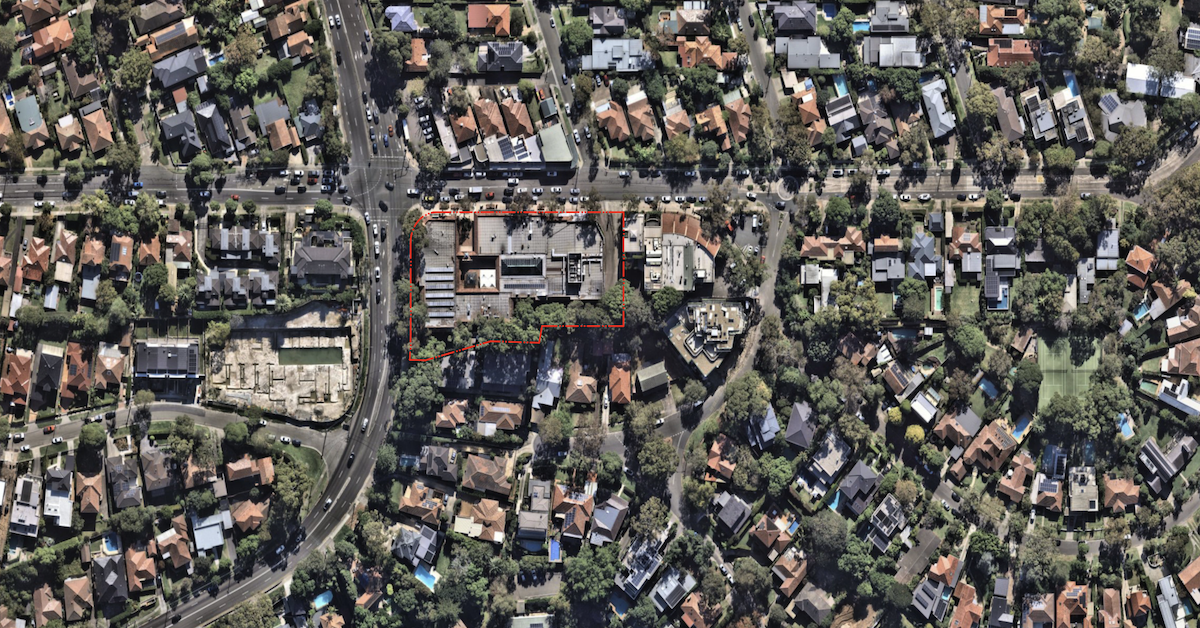
A proposed 150-apartment development at Castlecrag, near Artarmon, has become a test of how much new housing Willoughby can absorb outside its better-connected centres, with State planners seeking reductions in height and density and further work on traffic impacts.
The State Significant Development application for 100 Edinburgh Road, SSD-90134958, proposes two residential towers of up to 13 storeys, 150 apartments including 10 affordable dwellings, lower-ground and ground-floor retail and five basement levels containing 376 parking spaces.
As of press time, the proposal remains at the Response to Submissions stage after attracting 1,299 submissions. A consolidated applicant response addressing the Department of Planning, Housing and Infrastructure’s outstanding concerns has not yet been published.
State seeks a smaller scheme
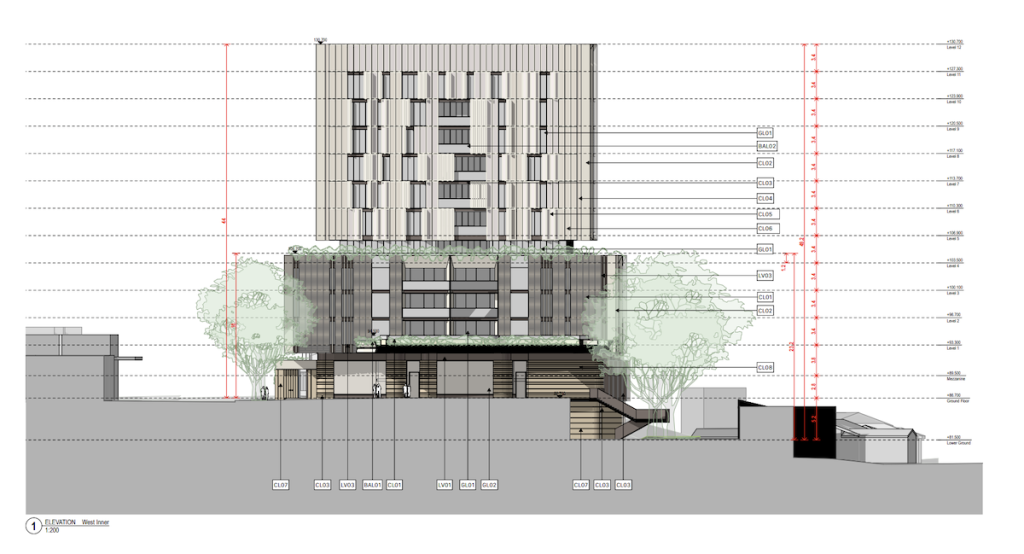
The Department’s June request for information called for the proposed maximum height of 48.96 metres to be reduced and said the floor space ratio should also come down.
Planning officers said the development needed to better respond to the surrounding streetscape and character and asked for updated urban design analysis. The Department also found the proposal had not yet demonstrated design excellence, raising concerns about bulk, massing, setbacks, overshadowing and apartment amenity.
Solar access was among the issues identified. Department documents found 30 per cent of apartments would receive no direct sunlight during the relevant midwinter period, twice the Apartment Design Guide maximum of 15 per cent. None of the proposed affordable dwellings met the direct sunlight measure in the exhibited design.
The Design Review Panel had earlier raised similar concerns, saying the change in scale from the surrounding area was difficult and that the proposed height and massing could be too great for the site.
Housing growth meets transport limits
The Castlecrag application comes as housing delivery remains a major issue across Willoughby.
In material responding to the Design Review Panel, the proponent argued the project would contribute to the State’s housing target for the Willoughby local government area and provide a mix of apartments, affordable housing, supermarket space and other retail.
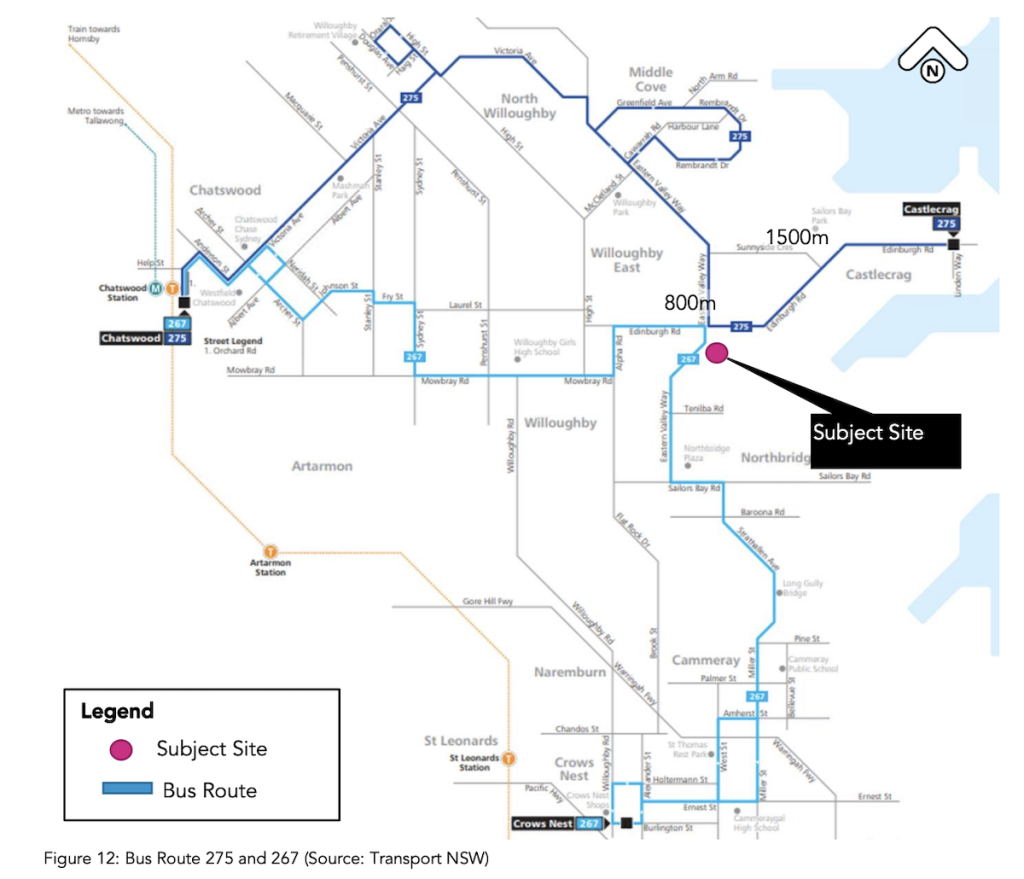
Unlike Artarmon, however, the Castlecrag site is not served by rail. The traffic assessment for the proposal relies heavily on existing bus services and the surrounding road network.
The applicant’s Transport Impact Assessment estimated the development would generate 311 vehicle trips in the morning peak and 403 in the afternoon, including 282 and 380 trips respectively from the supermarket and other retail uses.
The consultant concluded the project would have a low impact on the surrounding network, saying most retail trips would come from within Castlecrag or involve motorists already passing the site.
The modelling nevertheless showed the Edinburgh Road and Eastern Valley Way intersection already operating at Level of Service F in the morning peak. With development traffic added, the modelled average delay increased from 95.6 seconds to 136.5 seconds, while the 95th-percentile queue increased from 428.7 metres to 455.3 metres.
The Department later questioned parts of the modelling methodology and requested further analysis of signal settings, delays, queue lengths and different peak periods. It said a reduction in development scale, particularly higher-traffic-generating uses, should be considered where impacts could not be adequately managed.
Existing approval is much smaller
A separate development consent already applies to the site.
DA-2024/13 was approved for a part three- and part five-storey mixed-use development with 38 apartments, a 1,687-square-metre supermarket, 686 square metres of speciality retail and 163 parking spaces.
The approved scheme also includes public benefits secured through earlier planning arrangements, including public parking, a community meeting area, public access and affordable housing provisions.
Willoughby City Council opposed the larger SSD in its exhibited form and argued the approved 38-apartment development was more appropriate for the site. Council also raised concerns about infrastructure, transport capacity, heritage, apartment amenity and the loss of some public benefits attached to the earlier approval.
The larger 150-apartment proposal remains separate from that consent and has not been approved.
Next step rests with the applicant
Public exhibition closed on 7 May, and the Department formally requested a Response to Submissions on 14 May. A further request in June called for a consolidated response covering public submissions and the Department’s outstanding planning concerns.
Until that response is lodged, the final height, density, apartment mix and traffic arrangements for the larger development remain unresolved.
Published 20-Sept-2026